

105 Cedar Elm Road, Trinidad, TX 75163
REQUEST A TOUR If you would like to see this home without being there in person, select the "Virtual Tour" option and your agent will contact you to discuss available opportunities.
In-PersonVirtual Tour
$ 276,000
Est. payment | /mo

3 Beds

2 Baths

1,567 SqFt


Save
$ 276,000
Est. payment | /mo
Save

3 Beds

2 Baths

1,567 SqFt

Key Details

Property Type Single Family Home

Sub Type Single Family Residence

Listing Status Active

Purchase Type For Sale

Square Footage 1,567 sqft

Subdivision Lakewood

MLS Listing ID 21404411

Bedrooms 3

Full Baths 2

HOA Fees $25/ann

HOA Y/N Mandatory

Year Built 2026

Annual Tax Amount $245

Lot Size 7,710 Sqft

Acres 0.177

Property Sub-Type Single Family Residence

Property Description

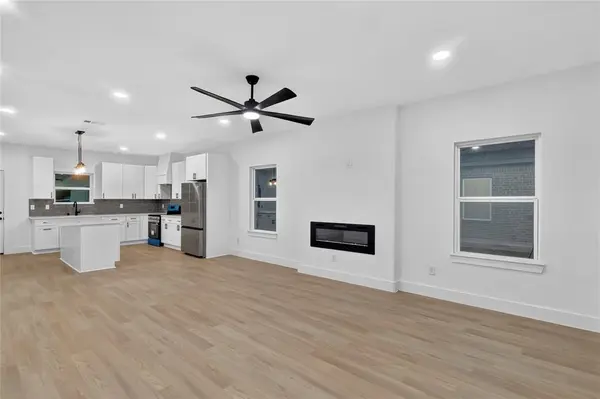
This new construction home offers a clean, modern design with timeless finishes throughout. The exterior features whitewashed brick, dark accents, a welcoming wood front door, and an attached 2-car garage. Inside, the open-concept living and kitchen area is filled with natural light and features luxury vinyl plank flooring, recessed lighting, and a sleek electric fireplace. The kitchen showcases granite countertops, a spacious island, white shaker cabinetry, gray tile backsplash, stainless steel appliances, a custom vent hood, and matte black fixtures. The primary suite features a tray ceiling with exposed wood beams and a spacious walk-in closet with built-in shelving. The primary bath offers a double vanity and a large frameless glass walk-in shower with designer tile and a herringbone accent. Modern finishes and thoughtful details continue throughout the home, creating a fresh, move-in-ready space. Come see this beautiful property today!

Location

State TX

County Henderson

Direction Use GPS.

Rooms

Dining Room 1

Interior

Interior Features Decorative Lighting, Eat-in Kitchen, Granite Counters, Kitchen Island, Open Floorplan, Pantry, Walk-In Closet(s)

Heating Central

Cooling Ceiling Fan(s), Central Air

Flooring Luxury Vinyl Plank

Fireplaces Number 1

Fireplaces Type Electric

Appliance Disposal, Electric Range, Refrigerator

Heat Source Central

Laundry Dryer Hookup, Washer Hookup

Exterior

Garage Spaces 2.0

Utilities Available Aerobic Septic, MUD Water

Roof Type Shingle

Total Parking Spaces 2

Garage Yes

Building

Story One

Foundation Slab

Level or Stories One

Schools

Elementary Schools Malakoff

Middle Schools Malakoff

High Schools Malakoff

School District Malakoff Isd

Others

Acceptable Financing Cash, Conventional, FHA, VA Loan, Other

Listing Terms Cash, Conventional, FHA, VA Loan, Other

North Texas Real Estate Info Systems (NTREIS) -MetroTex and Collin County (CCAR)
Listed by Luigie Rendon • BlueMark, LLC

Nearby Locations

GET MORE INFORMATION

Name
Phone*
Message

Go tour this home

105 Cedar Elm Road