
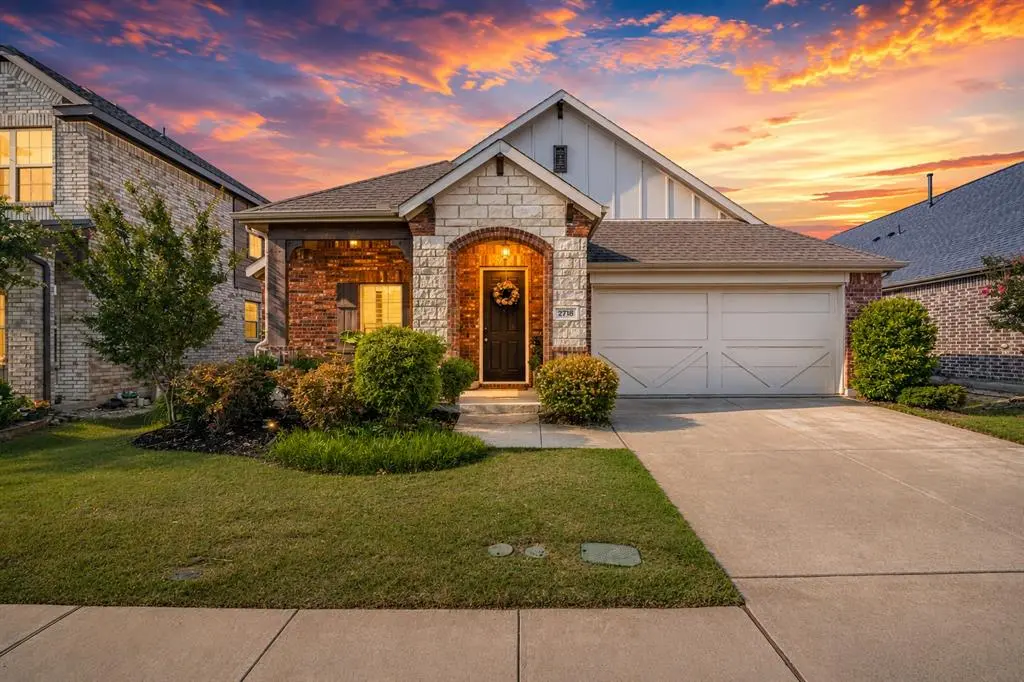

3 Beds
2 Baths
2,061 SqFt
3 Beds
2 Baths
2,061 SqFt
Open House
Sat Jul 11, 11:00am - 1:00pm
Key Details
Property Type Single Family Home
Sub Type Single Family Residence
Listing Status Active
Purchase Type For Sale
Square Footage 2,061 sqft
Subdivision Riverset Ph 1
MLS Listing ID 21323597
Bedrooms 3
Full Baths 2
HOA Fees $187/mo
HOA Y/N Mandatory
Year Built 2019
Annual Tax Amount $11,146
Lot Size 5,749 Sqft
Acres 0.132
Property Sub-Type Single Family Residence
Property Description
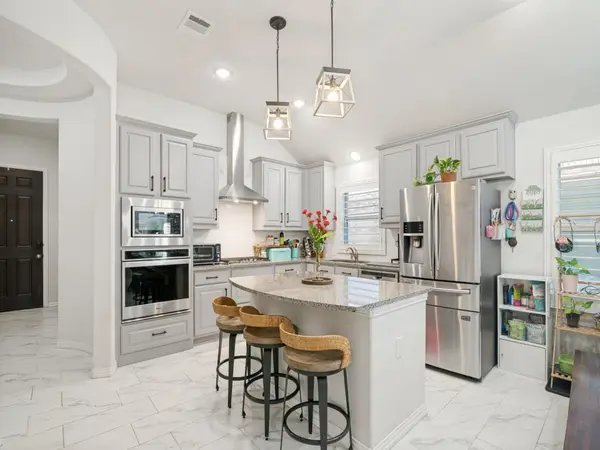
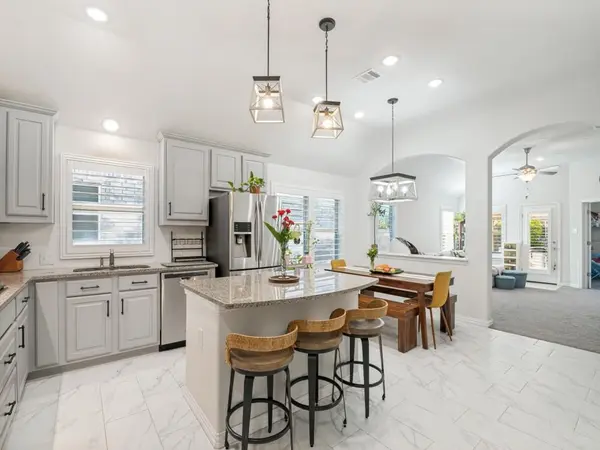
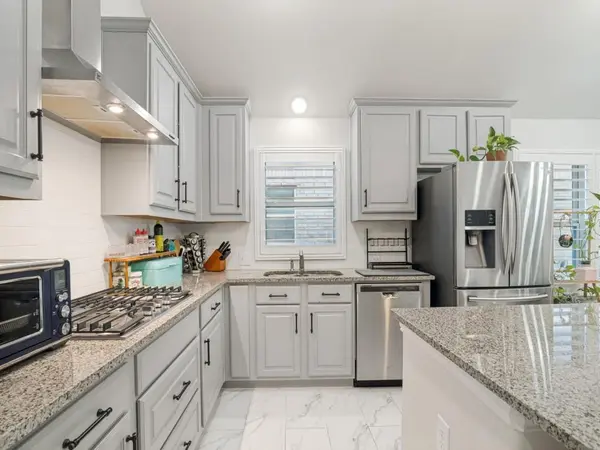
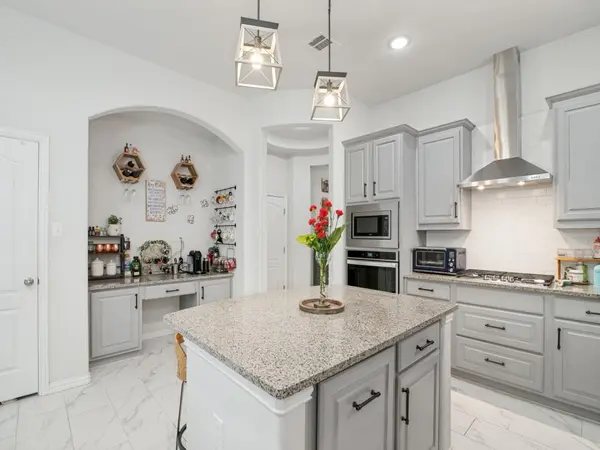
At the heart of the home is a stunning chef-inspired kitchen featuring gorgeous gray shaker cabinetry with black hardware, granite countertops, a large center island with seating, stainless steel appliances, built-in oven and microwave, gas cooktop, subway tile backsplash, modern vent hood, and an oversized walk-in pantry.
The thoughtfully designed split-bedroom floorplan provides privacy for the primary suite while keeping secondary bedrooms conveniently located. The spacious primary retreat easily accommodates large furniture and features an ensuite bath with dual vanities, an oversized walk-in shower, and generous closet space. Secondary bedrooms are spacious and filled with natural light, making them ideal for family and guests.
Step outside to your private backyard retreat where you'll find a covered patio plus a custom pergola sitting area complete with flagstone flooring—an ideal space to relax or entertain year-round. The backyard offers plenty of grassy space for children, pets, or gardening while the elevated stone retaining wall adds both character and privacy. Come see this for yourself in person before it's gone!
Location
State TX
County Dallas
Community Club House, Fitness Center, Playground, Tennis Court(S)
Direction GPS
Rooms
Dining Room 1
Interior
Interior Features Built-in Features, Chandelier, Double Vanity, Dry Bar, Granite Counters, High Speed Internet Available, Kitchen Island, Open Floorplan, Pantry, Walk-In Closet(s)
Heating Central
Cooling Central Air
Flooring Carpet, Tile
Appliance Dishwasher, Disposal, Gas Cooktop, Microwave
Heat Source Central
Laundry Electric Dryer Hookup, Utility Room, Full Size W/D Area, Dryer Hookup, Washer Hookup, On Site
Exterior
Garage Spaces 2.0
Community Features Club House, Fitness Center, Playground, Tennis Court(s)
Utilities Available Alley, City Sewer, City Water
Roof Type Asphalt
Total Parking Spaces 2
Garage Yes
Building
Story One
Foundation Slab
Level or Stories One
Schools
Elementary Schools Choice Of School
Middle Schools Choice Of School
High Schools Choice Of School
School District Garland Isd
Others
Virtual Tour https://www.propertypanorama.com/instaview/ntreis/21323597

Nearby Locations
GET MORE INFORMATION
Agent | License ID: 0627303